










Address
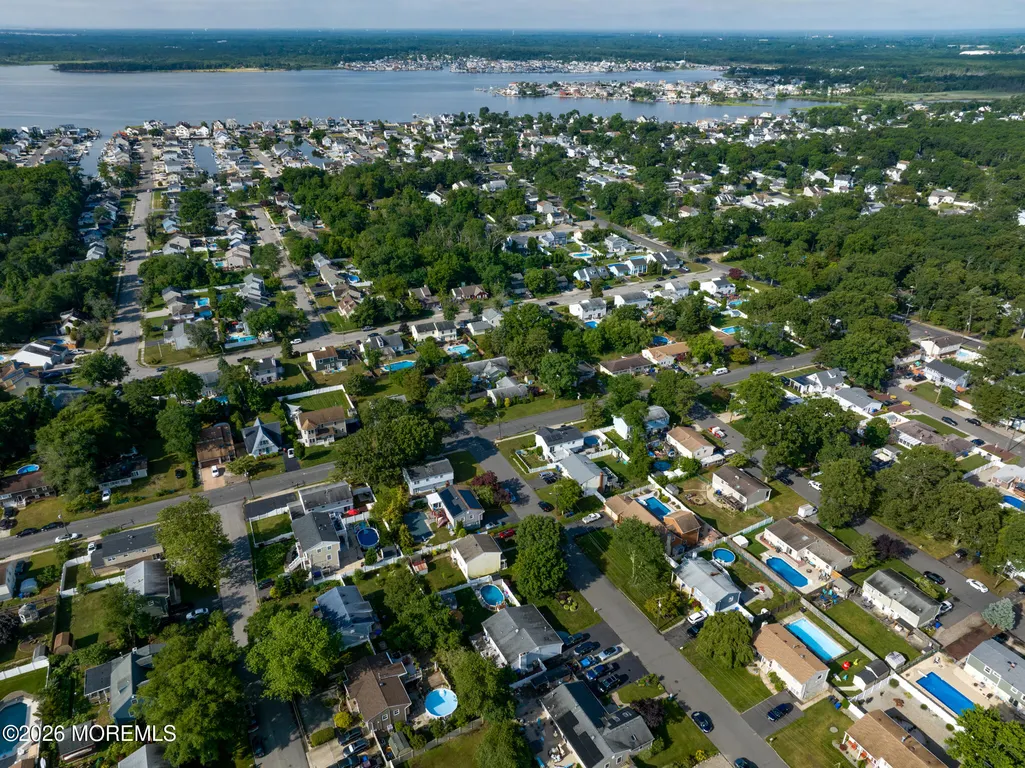
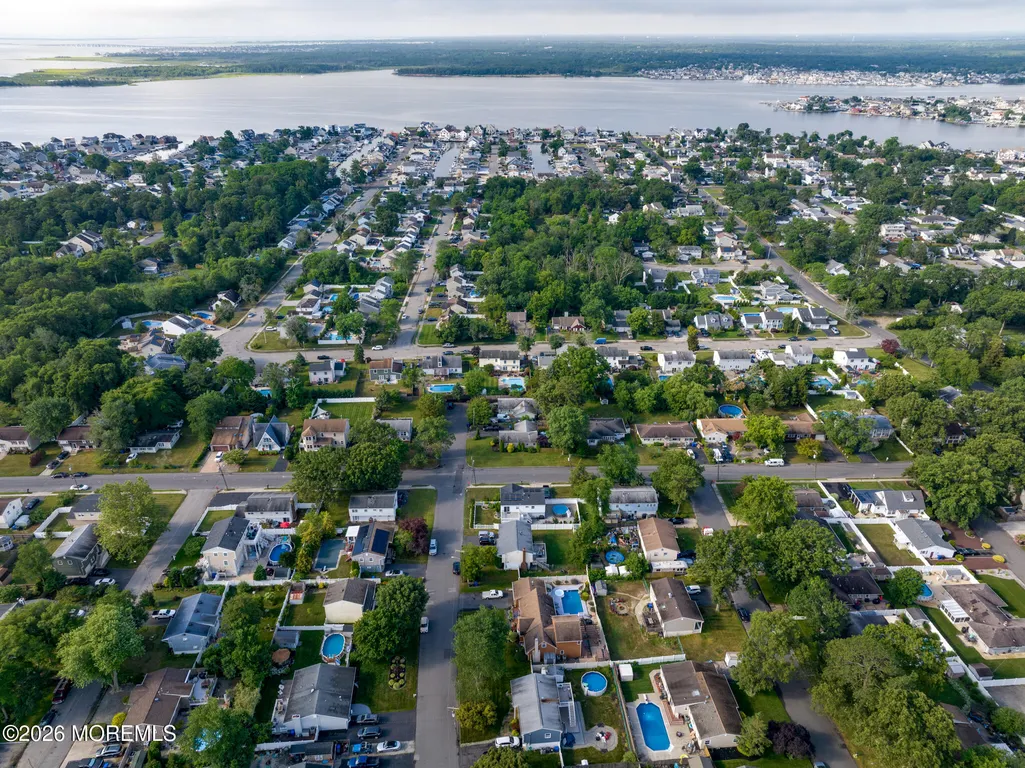
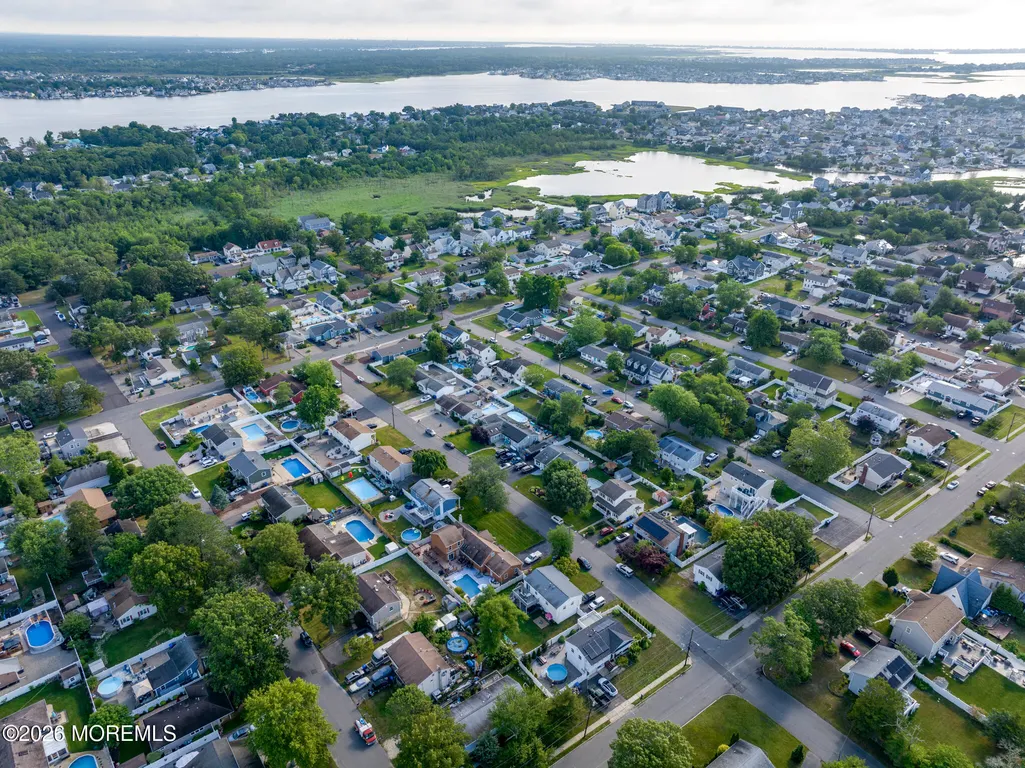
58 12th Street, Toms River, NJ
Price
$ 749,900
Property Attributes
- MLS#22629734
- TypeSingle Family
- Listing Status Active
- CountyOcean
- CityToms River
- AreaSilverton
- NeighborhoodSilverton
- Zip08753
- StyleOther, Cape
- Year Built1972
- Taxes$ 8518
- Price$ 749,900
- Bedrooms4
- Full Bathrooms3
- Half Bathrooms1
- Sqr Footage2756
- Lot Size0.21 Acres
Data Source:
Monmouth Ocean Regional REALTORS® (MOMLS)
Property Description
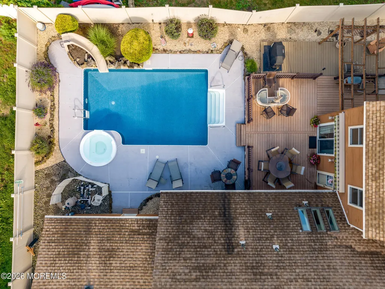
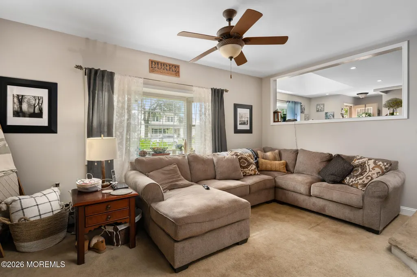
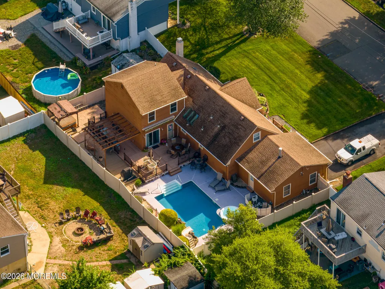
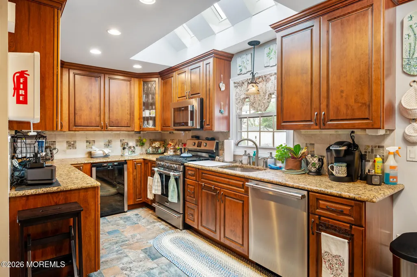
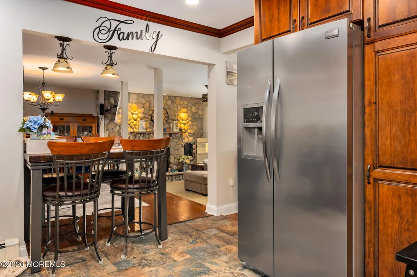
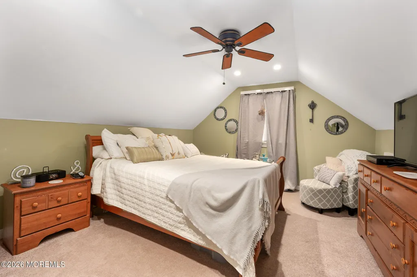
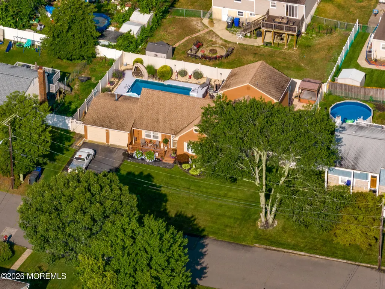
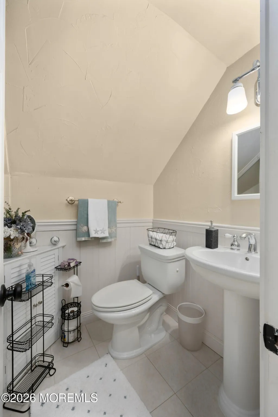
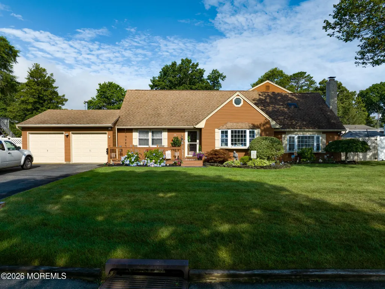
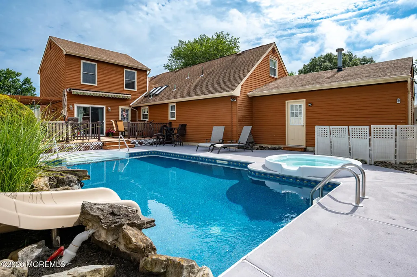
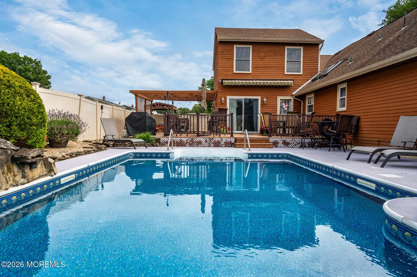
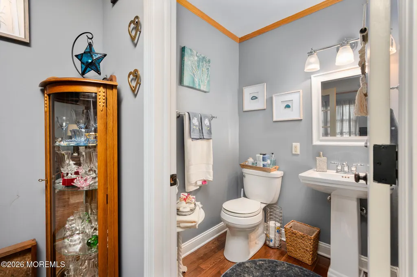
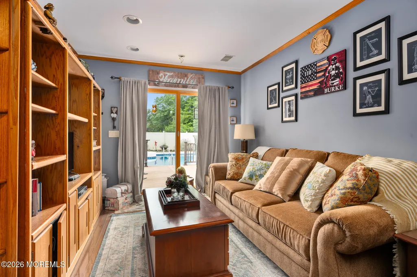
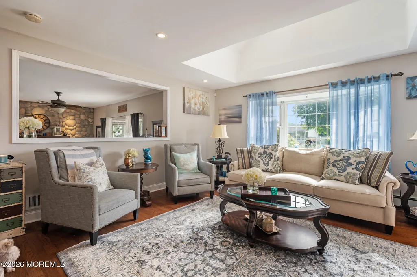
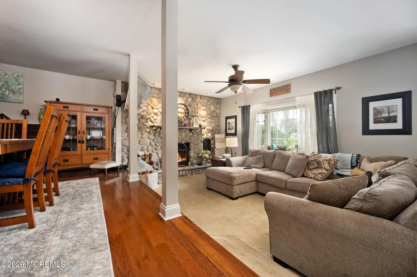
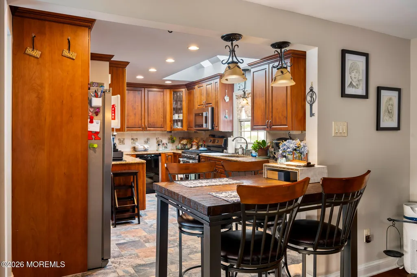
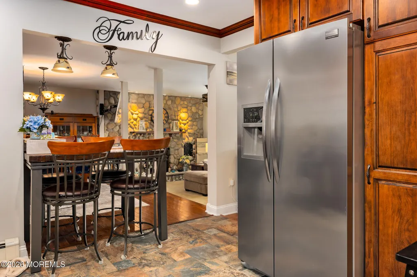
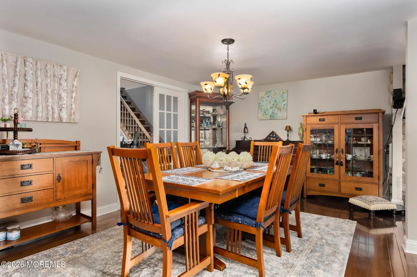
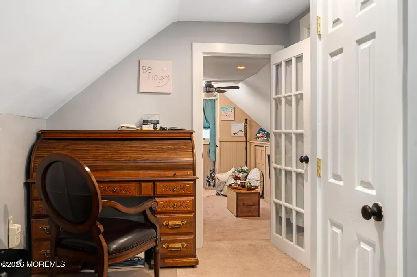
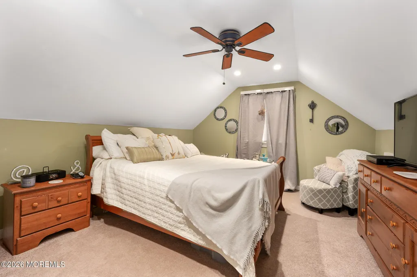
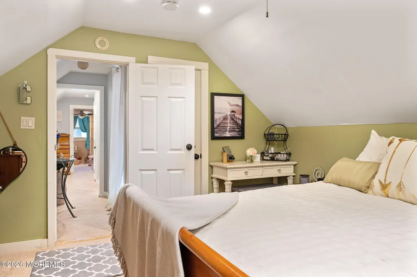
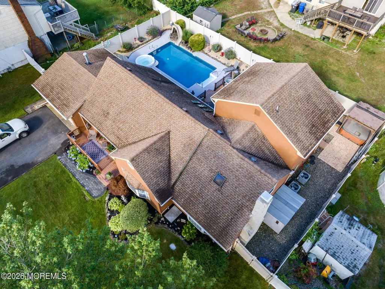
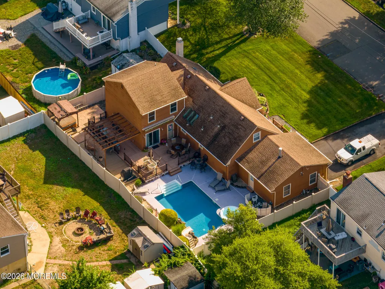
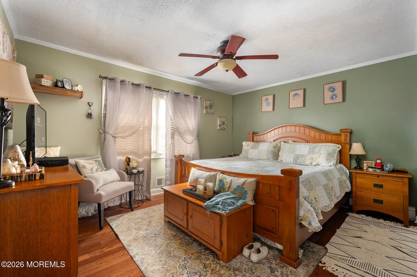
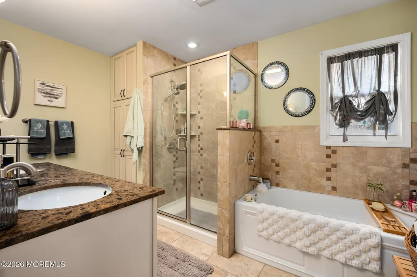
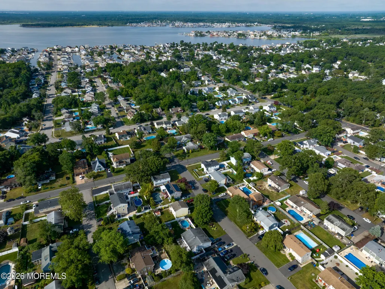
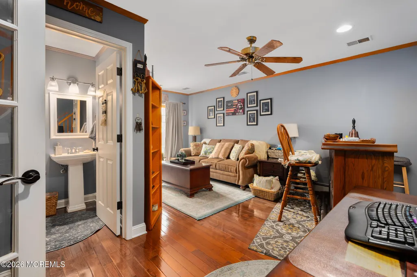
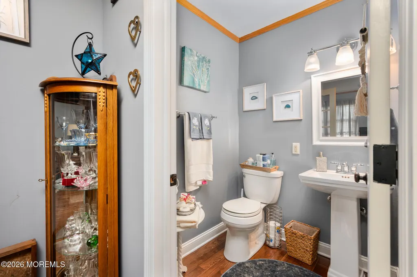
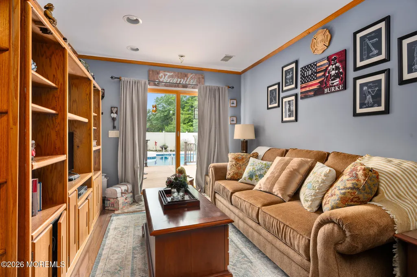
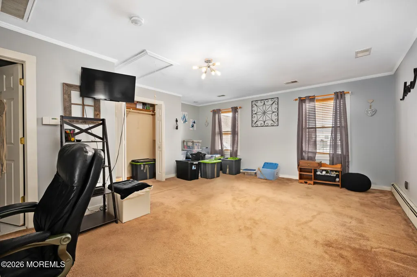
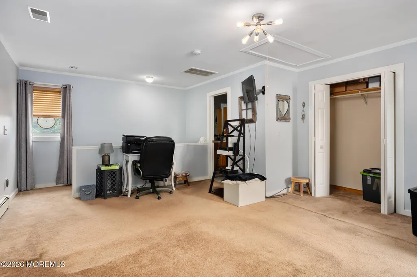
Pride of ownership is evident throughout this unique custom Cape, offering spacious rooms and a versatile floor plan with four bedrooms and three-and-one-half baths. The kitchen features granite countertops, stainless-steel appliances and an additional wine cooler. Gleaming hardwood floors extend throughout much of the first floor. A sunken den with a wood-burning river stone fireplace makes an impressive statement, while the formal living room, French doors and multiple living spaces provide plenty of room for entertaining. The backyard is a true highlight, featuring a built-in pool surrounded by an oversized Trex deck with plenty of space for outdoor dining, entertaining and relaxing. Sliding doors provide easy access from the interior living space to the pool and deck area, creating a great indoor-outdoor flow. The two-car garage offers ample storage. The home also provides flexible living space with a separate family room featuring direct yard access and a half bath on the first floor, along with access to a spacious second-floor bedroom with a full en suite bath, creating possibilities for extended living arrangements, guests or additional private living space.
| Elementary School | Middle School | High School |
|---|---|---|
| Silver Bay Elementary School | TR Intr East Middle School | Toms River East High School |
| Price History | |
|---|---|
| 9/19/2026 | Listed $749,900 |
General Features
| Sewer | Public Sewer |
|---|---|
| Heating | Natural Gas,Hot Water,Baseboard |
| Cooling | Central Air,2 Zoned AC |
| Garage Spaces | 2 |
| Architectural Style | Other,Cape |
| Stories Count | 2 |
| Property Subtype | Single Family Residence |
| County | Ocean |
| Property Type | Residential |
| HOA | false |
| Attached Garage | true |
| Subdivision Name | Silverton |
| Garage Y/N | true |
| Full Baths | 3 |
| Status | Active |
| Directions | Rt 37 East, then North on Hooper Ave. Right onto Silver Bay Road. Left onto Main Street. Then right onto 12th Street. |
| City | Toms River |
| MLS Area | Silverton |
| Elementary School | Silver Bay |
| Middle/Junior High School | TR Intr East |
| MLS Area Minor | Toms River Twp (TOM) |
| Standard Status | Active |
| Year Built | 1972 |
| Tax Year | 2025 |
| New Construction | false |
| Tax Annual Amount | 8518 |
| Tax Assessed Value | 435700 |
| Zoning Description | Single Family, Neighborhood |
| Patio/Porch Features | Patio |
| High School | Toms River East |
| Lot Size Square Feet | 9147.6 |
| Lot Size Units | Acres |
| Exclusions | Garage Refrigerator. |
| Roof | Shingle |
| Construction Materials | Clapboard |
| Pool Features | Fenced,In Ground,Pool Equipment |
| Topography | Level |
Interior Features
| Basement | Crawl Space |
|---|---|
| Basement (Y/N) | false |
| Air Conditioning Y/N | true |
| Heating Y/N | true |
| Half Baths | 1 |
| Total Bedrooms | 4 |
| Total Baths | 4 |
| Total Fireplaces | 1 |
| Interior Amenities | Recessed Lighting |
| Main Level Bathrooms | 1 |
| Heating-Baseboard | true |
| Fireplace Y/N | true |
| Heating-Hot Water | true |
| Window Features | Bay/Bow Window,Skylight(s) |
Exterior Features
| Parking Features | Paved,Asphalt,Double Wide Drive,Driveway,Off Street |
|---|---|
| Water Source | Public |
| Waterfront Y/N | false |
| Inclusions | Washer, Ceiling Fan(s), Dishwasher, Dryer, Light Fixtures, Microwave, Stove, Refrigerator, Gas Cooking |
| Lot Size Area | 0.21 |
| Building Area Total | 2756 |
| Lot Size Acres | 0.21 |
| Door Features | Sliding Doors |
| Lot Dimensions | 93 x 100 |
| Fencing | Fence |
Amenities
- Foreclosure
- Views
- Short Sale
- New Construction
- Adult 55+
- Lease To Own
- No HOA Fees
- Furnished
- Primary On Main
- Air Conditioning
- Seller Finance
- Green
- Fixer Upper
- Horse
- Golf
- Fireplace
- Deck
- Garage
- Basement
- Pool
Property vs Single Family Average in 08753
Price
Taxes
Year Built
 The data relating to real estate for sale on this website comes in part from the IDX Program of Garden State Multiple Listing Service, L.L.C. and NextHome Realty Premier Properties. Real estate listings held by other brokerage firms are marked as IDX listing. Information deemed reliable but not guaranteed. Copyright © 2026 Garden State Multiple Listing Service, L.L.C. All rights reserved. This information is being provided for Consumer's personal, non-commercial use and may not be used for any
 All information is believed to be accurate but is not guaranteed. Protected by Copyright© 2026 and is owned either by the Monmouth County Association of REALTORS; or by the developers of the software, Kunversion, LLC. All rights reserved. Each office independently owned and operated.
The New Jersey Real Estate Commission requires every licensed broker or salesperson with whom you list your property to give you a copy of this notice. The purpose is to help you comply with the New Jersey Law
All information is believed to be accurate but is not guaranteed. Protected by Copyright© 2026 and is owned either by the Monmouth County Association of REALTORS; or by the developers of the software, Kunversion, LLC. All rights reserved. Each office independently owned and operated.
The New Jersey Real Estate Commission requires every licensed broker or salesperson with whom you list your property to give you a copy of this notice. The purpose is to help you comply with the New Jersey Law
 © BRIGHT, All Rights Reserved
